Mostrar mensagens com a etiqueta REABILITAÇÃO. Mostrar todas as mensagens

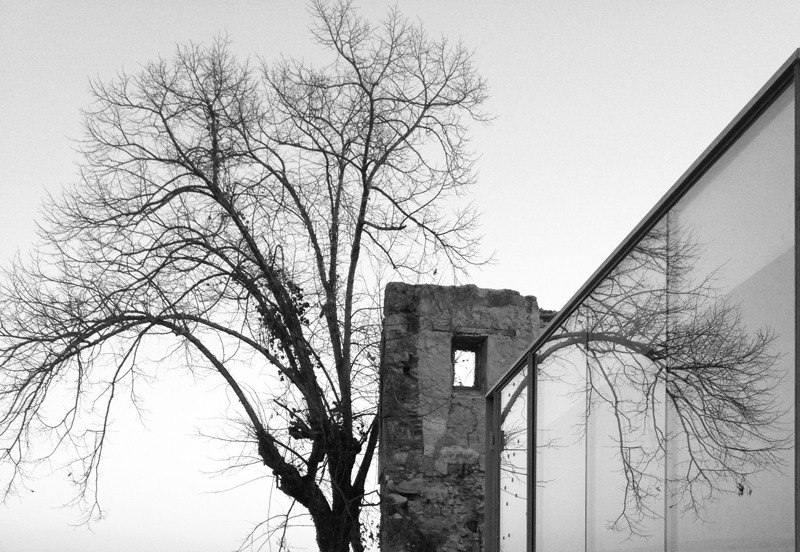
HOSTEL CASA DO PINHEIRO


Site_Portugal
Date_2016
Client_Private

Architecture_Damasceno Monteiro
Site Surface_200 m2
Built Area_ 200  m2
Photographs_DM architecture
Fase_Built


"During the early master planning stage of the Stella Magna project  the original construction of the old farm was selected as the future location of the Hostel. Whilst semi-derelict, the structure had retained its roof, ensuring the integrity of the upper floor vaulting. 
 Renovation has been extensive, including a new staircase connecting the two floors, restoration of the interior stone walls and remodeled facade detailing. "

in Memória Descritiva , João Damasceno Monteiro


REVELES PALACE


Site_Portugal_Coimbra
2014-.........
Architecture_Damasceno Monteiro
Project Architect _Mariana Campos
Site surface_4861m2
Built area_ 700 m2


" A three century palace fill with great memories, near a fast growing industrial/commercial area, addresses the challenge of preserving architecture while simultaneous  creating a new idea of living. The objective of this major renovation is to return to the original spirit and spacial quality of the 17th Century architecture, ......."
in Memória Descritiva, João Damasceno Monteiro


MONTANHA APARTMENT


Site_Largo da Portagem_Coimbra_Portugal
Data_2009
Architecture_Damasceno Monteiro_ António Ferreira Silva
Site Surface_180 m2
Built Area_ 180 m2
Photographs_DM architecture
Stage_ Built


"Located on the center of Coimbra this renovation addresses the challenge of making architecture that celebrates the act of discovering, confronting the different moments that compose the building.
The project presents a two level appartment in wich the vertical conections, underscore the dramatic presence of the existent architecture."
in Memória descritiva, Damasceno Monteiro


SCHISTOS HOUSE


Localização_Alvoco das Várzeas
Data_2009
Client_Private
Arquitectura_Damasceno Monteiro
Site Surface_2 861m2
Built Area_ 300 m2
Photographs_DM architecture


" A estrutura original bastante danificada e em avançado estado de degradação, apresentava-se descaracterizada com diversos elementos dissonantes.
A intervenção pretende por um lado recuar á origem da composição, recuperando todos os elementos exteriores da habitação e por outro no seu interior estabelecer um dialogo entre os valores tradicionais e os comtenporaneos."
in memória descritiva João Damasceno Monteiro