Mostrar mensagens com a etiqueta HABITAÇÃO. Mostrar todas as mensagens

VUHSU HOUSE


Site_Comporta_Portugal
Date_2016
Client_Private

Architecture_Damasceno Monteiro
Site Surface_17 640m2
Built Area_ 350 m2
Photographs_DM architecture
Fase_Completed


"Somewhere on the vast natural landscape of Comporta, we find a slope of sand and oak trees line that together create the perfect atmosphere for building the Vuhsu H.
The house is conceived as a horizontal line suspended over the sand, almost like an endless bench that we can sit on, dive our feet into the sand and overlook the beautiful landscape.
Very little is necessary:two wooden boxes placed between the living, eating and relaxing spaces, hiding the private areas from the social and at the same time providing shelter from the sun trough the use of the "Mashrabiyas"
in Memória Descritiva , João Damasceno Monteiro


WRITTERS HOUSE


Site_Portugal
Date_2017
Client_Private

Architecture_Damasceno Monteiro
Site Surface_50 m2
Built Area_ 200 m2
Photographs_DM architecture
Fase_Project


DM Architects is selected  to design the Writers House a 1940´s renovation of a building full of memories and stories.


LATITUDE


Site_Melides
Date_2018
Client_Private

Design_Damasceno Monteiro
Built Area_ 90 m2
Fase_Completed


"When the modern respects the traditional. Latitude, home to celebrate slow living."


 Agnieszka Loureiro Pelc


MONTE DAS OLIVEIRAS


Site_Portugal
Date_2016
Client_Private

Architecture_Damasceno Monteiro
Site Surface_6 640m2
Built Area_ 3500 m2
Photographs_DM architecture
Fase_Project
3D image_Preview


"Surrounded by extraordinary views over the Açor Mountain , the residences in the building offer a variety of spaces that will suit the different lifestyles of his tenants.
The idea behind the project is to re invent the residential concept of living transforming the way we enter the building."
in Memória Descritiva , João Damasceno Monteiro


TRIPLEX


Site_Portugal
Date_2016
Client_Private

Architecture_Damasceno Monteiro
Site Surface_100+100+80m2
Built Area_ 280 m2
Photographs_DM architecture
Fase_Construction
3D image_Preview


" The key challenge for the interior architecture of this apartment on the center of Coimbra was to harmonize the potential for expansiveness offered by the three levels with the programmatic requirements of the brief.
This project speaks about the return of the owners to the city after a ten year period of living on the outskirts."


in Memória Descritiva , João Damasceno Monteiro
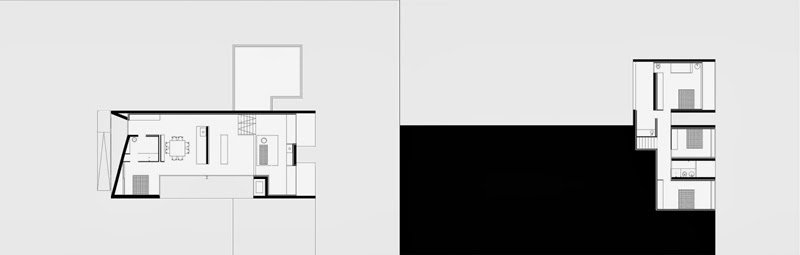


VINEYARD HOUSE


Site_Outeiro do Botão_Portugal
Date_2010
Client_Private

Architecture_Damasceno Monteiro
Site Surface_12 640m2
Built Area_ 242 m2
Photographs_DM architecture
Fase_Under Construction


"To overlook the vineyard with a suspended view ,was the initial concept for the layout of the house constructed in concrete with a cork façade, from wich the client begins the journey throughout  the lanscape"
in Memória Descritiva , João Damasceno Monteiro


STELLA MAGNA


Site_Lagares da Beira
Data_2013
Client_Private

Architecture_Damasceno Monteiro
Site Surface_12 861m2
Built Area_ 300 m2
Photographs_DM architecture
Fase_Built


"The sunset is a quick moment in time that repeats itself each day but that exists for a million years ... it's this special light connecting the day and night that we find shaping the Stella Magna."
Sebastião Antunes


LEANING HOUSE


Site_Penhas Douradas
Data_2012
Architecture_Damasceno Monteiro
Site Surface_1600 m2
Built Area_ 300 m2
Photographs_DM architecture

Fase_Concept


"In 1965, Ronald Bladen a american painter/sculptor, famous for his sculptures, created a piece call "the 3 elements".
This work of Bladen inspire  the concept design for the two holliday houses located in the highest mountain of Portugal, Serra da Estrela.
Planned to indure strong atmosferic conditions, the shape of the house offers the correct answer for the problem" 
in Memória Descritiva, João Damasceno Monteiro


NEGRAL MOUNTAIN RETREAT


Date_2011
Client_Private
Architecture_Damasceno Monteiro
Site Surface_5 861m2
Built Area_ 77 m2
Photographs_DM architecture
Stage_Built

"Localizado no interior  centro de  Portugal, nomeadamente numa tipica aldeia da Beira Alta,  o terreno possui caracteristicas extraordinárias do ponto de vista da sua composição morfológica com a presença de dois maciços rochosos , confinantes com uma linha de carvalhos negral.
A simbiose dos elementos naturais, com a passagem das estações do ano fundamentaram a construção de um pequeno  abrigo de Fim-de-semana com a área de 77m2.
O desenho procura valorizar as condições únicas na procura da espacialidade interior assim como no conjunto formado entre o construido e a paisagem.
A  decisão de implantar a casa no topo dos dois penedos de forma a liga-los revelou-se fundamental para toda a intervenção, por um lado permitiu diminuir a sua presença na envolvente diluindo-a na mancha de carvalhos existente, por outro criou um espaço exterior coberto para as refeições exteriores.
No interior da habitação o uso do linóleo e da bétula lembram os amarelos do Outono."
in Memória Descritiva, João Damasceno Monteiro 


CASA SP


Localização_São Paio de Gramaços
Data_2006
Client_Private

Arquitectura_Damasceno Monteiro
Site Surface_561m2
Built Area_ 320 m2
Photographs_DM architecture